Skip to content
archVi Start a Project

Case StudiesSumadhura Edition

Beyond the Blueprint: Showcasing Sumadhura Edition Through 3D Visualisation

Bringing together classical architecture, contemporary design and expansive landscapes to tell the story of a distinctive residential experience.

Project overview

A Timeless Vision, Reimagined for Modern Living

Project type
Residential
Location
Whitefield, Bengaluru
Services & deliverables
3D renders, walkthroughs, masterplan visualisation, interior and exterior virtual tours, and construction update videos
01

The Project

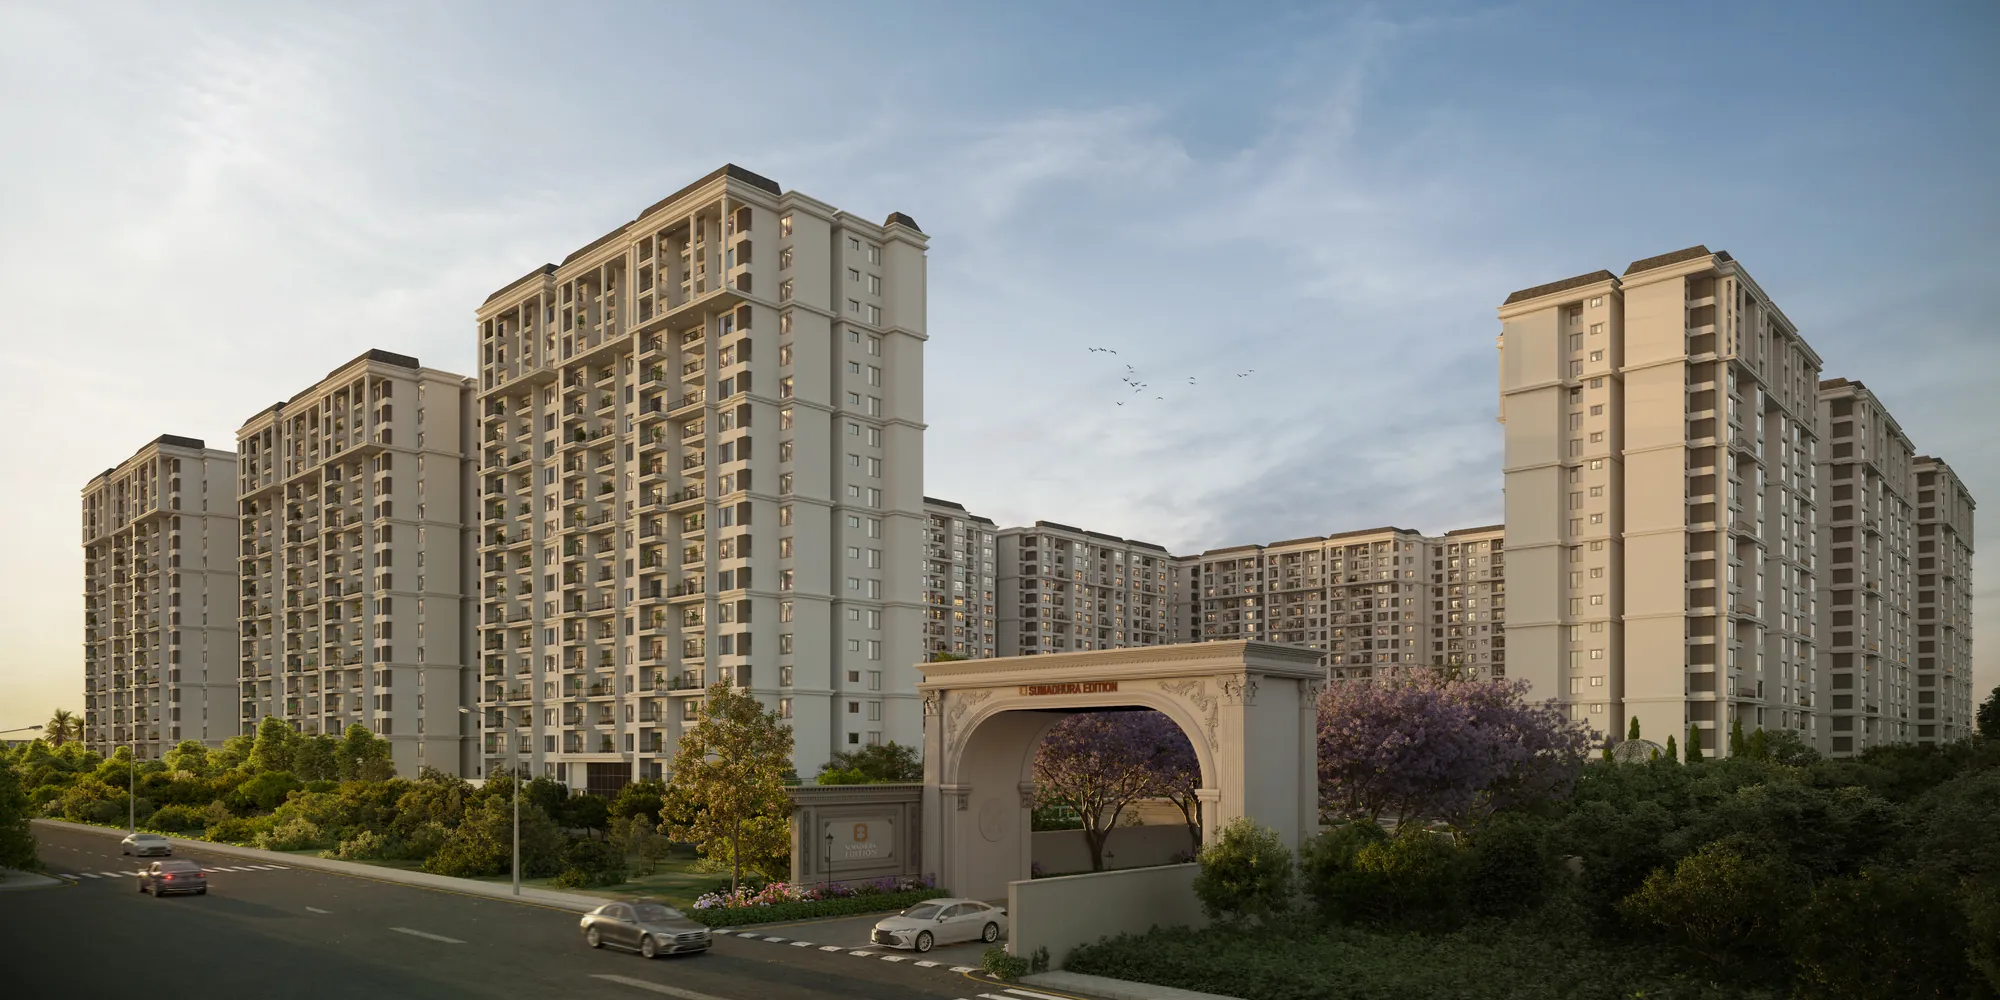
What happens when the elegance of British architecture meets the way we live today? Sumadhura Edition brings the two together across a 20.5-acre development in Whitefield, with classical detailing, landscaped gardens and lifestyle spaces that give the project its distinctive character.

02

The Challenge

With so much to experience, the challenge was to make every element feel connected. From the grandeur of the architecture to the openness of the landscape and the variety of amenities, the visuals needed to tell one cohesive story without losing the details that make Edition unique.

03

The Brief

The brief was to showcase Sumadhura Edition’s distinctive blend of British-inspired architecture and contemporary living through a cohesive visual experience, spanning renders, walkthroughs, masterplan visualisation, interior and exterior virtual tours, and construction update videos.

Selected visuals

Every Detail Has a Story

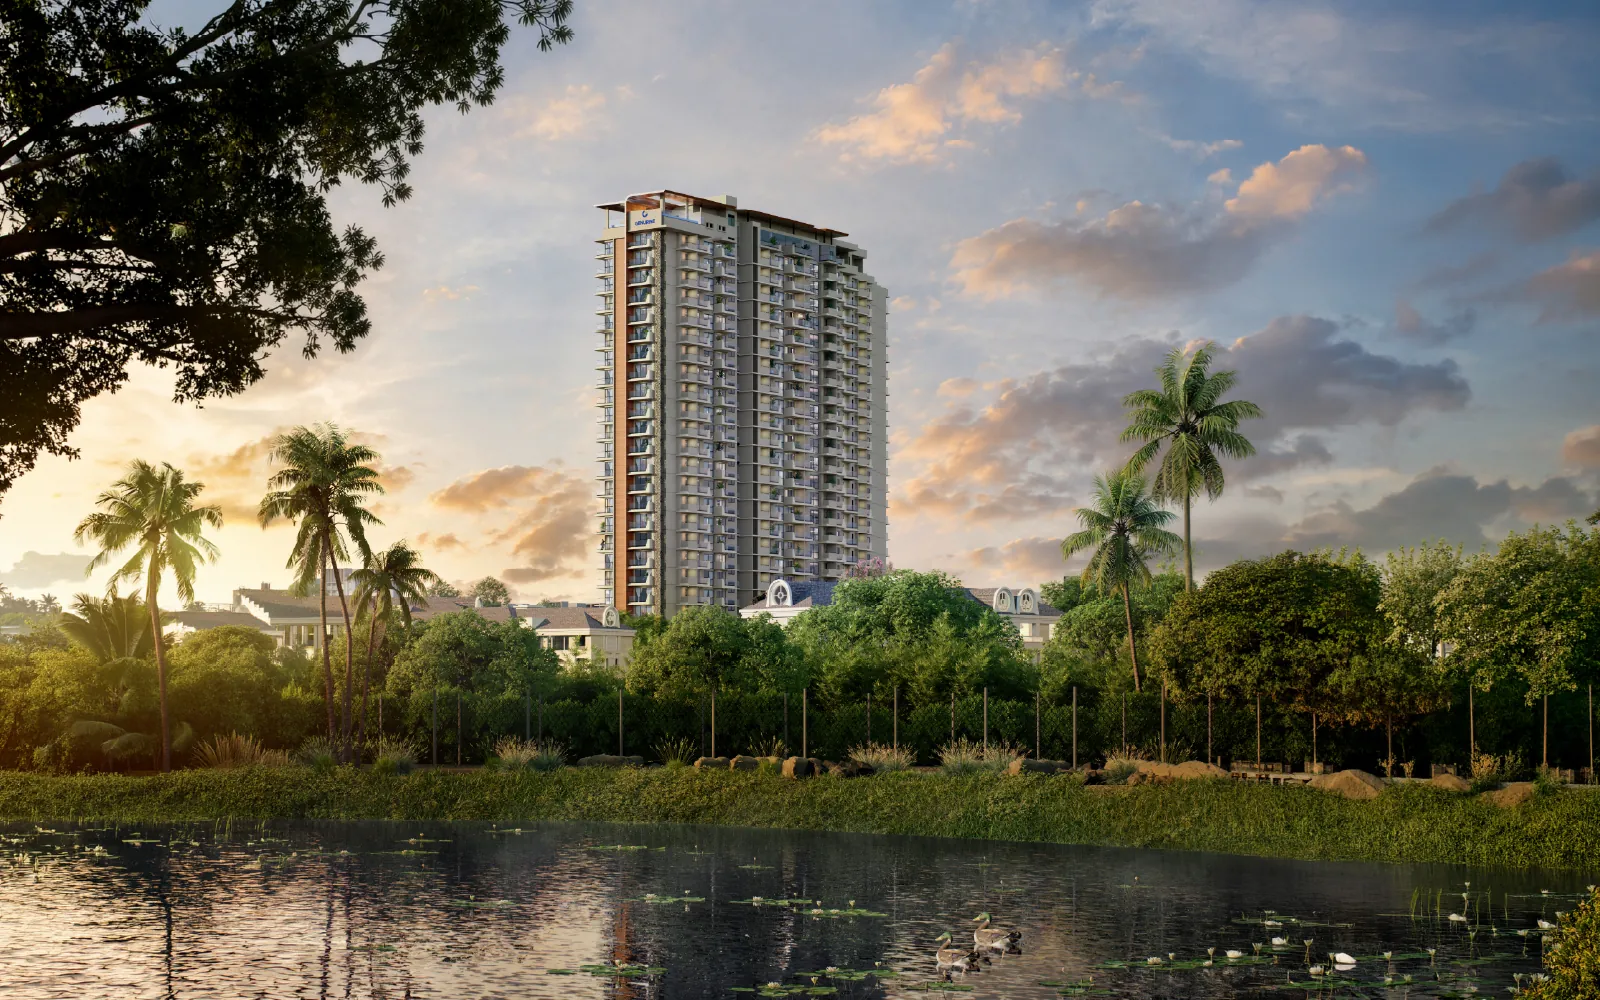
From architectural renders and immersive walkthroughs to detailed masterplans and virtual tours, archVi translated Sumadhura Edition’s design vision into visuals that bring its distinctive character into view.

Design input & visual output

From Concept to Visual Experience

See how the original design ideas take shape in the visualisations, bringing the architecture, landscape and shared spaces together into one connected experience.

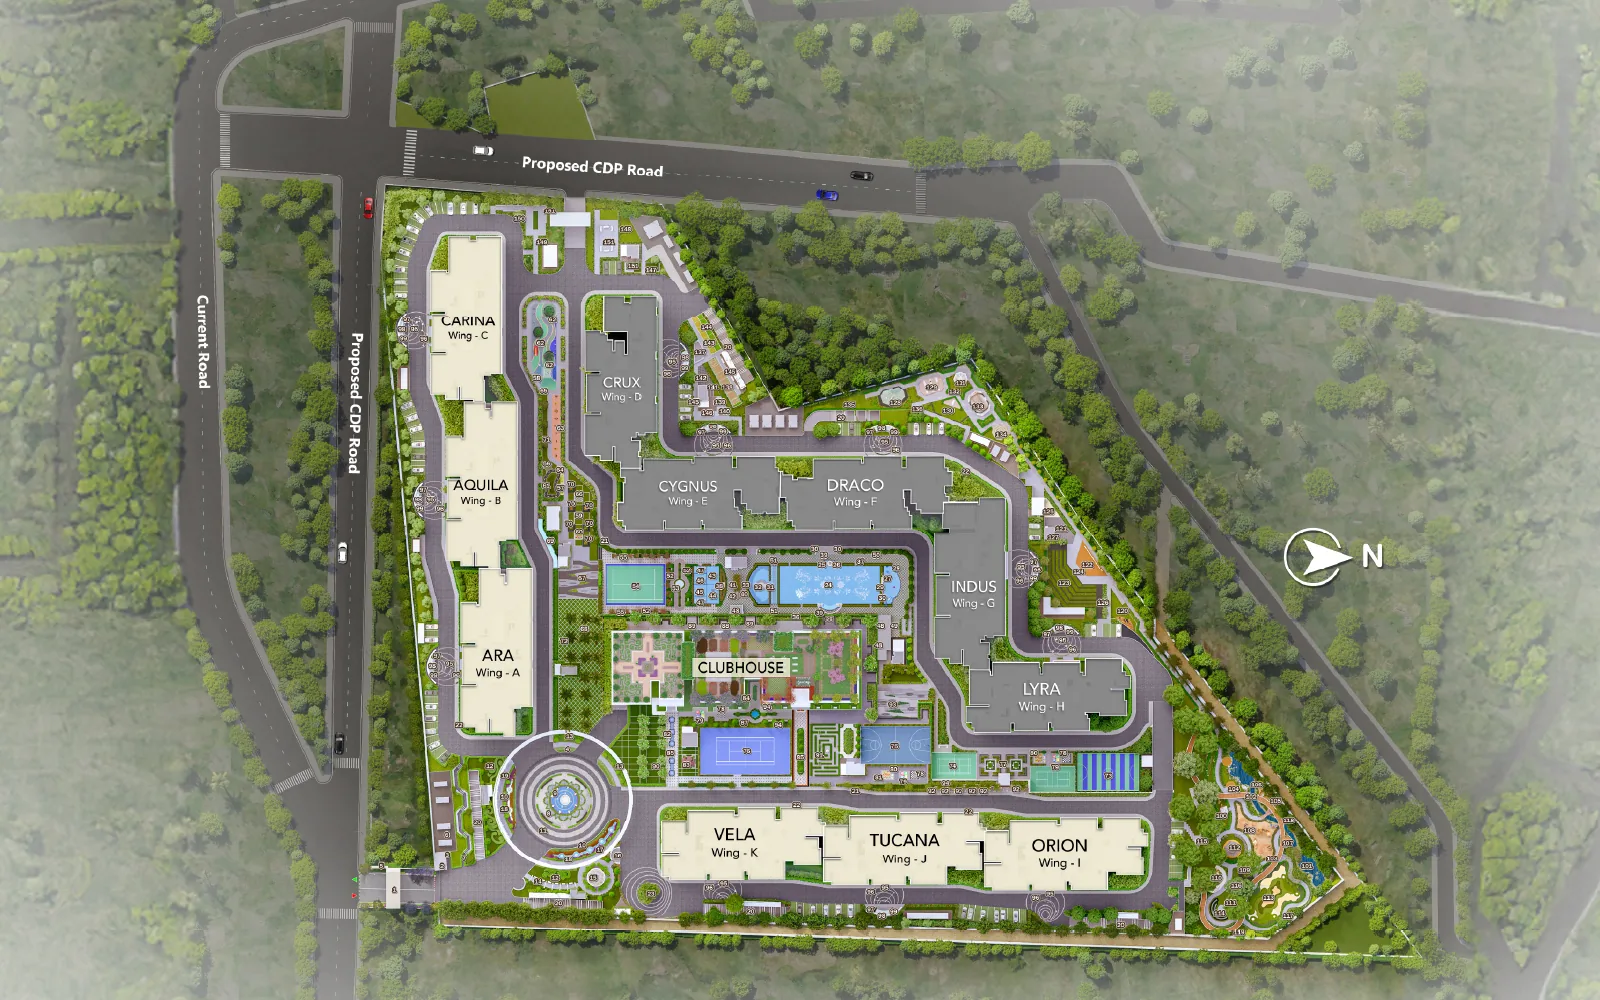
Sumadhura Edition masterplan
Design input: masterplan
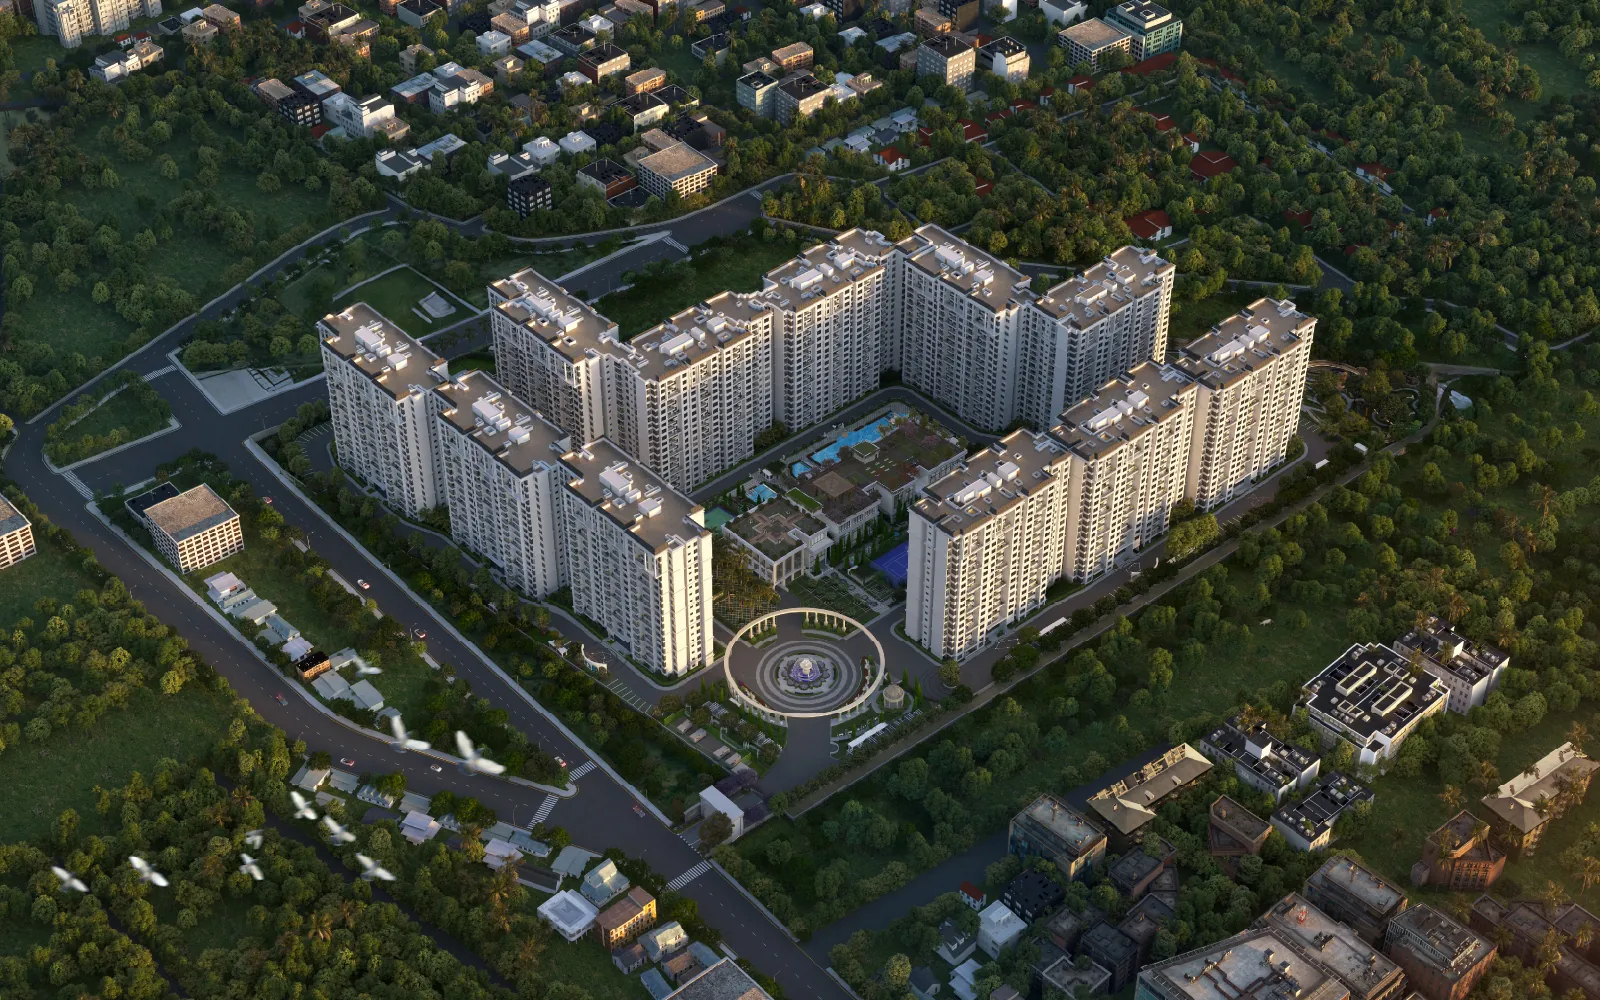
Sumadhura Edition visualised from the air
Visual output: aerial view

Outcome

One Vision, Seen as a Whole

By bringing together still visuals, walkthroughs, virtual tours and construction updates, archVi helped present Sumadhura Edition across different stages and perspectives, from understanding the overall development to exploring its spaces in greater detail.

Let’s create together

Have a Similar Project in Mind?

Let’s explore how architectural visualisation can help communicate your next development.

Scroll to Top